
Address
127 Montrave Avenue, Oshawa (Vanier), ON
Price
$ 519,900
Property Attributes
- ID#E13664430
- TypeSingle Family
- Listing Status Active
- MunicipalityOshawa (Vanier)
- CityOshawa (Vanier)
- AreaVanier
- NeighbourhoodVanier
- Postal CodeL1J 4R6
- Style
- Price$ 519,900
- Bedrooms3
- Bathrooms2
- Half Bathrooms0
Data Source:
Canadian Real Estate Association (CREA)
Property Description
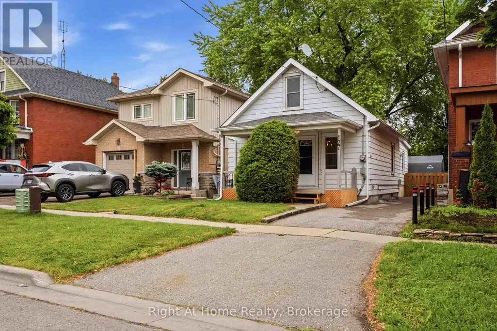
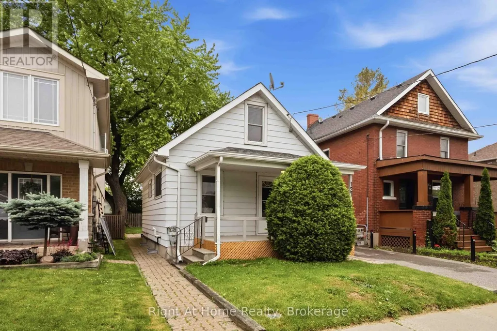
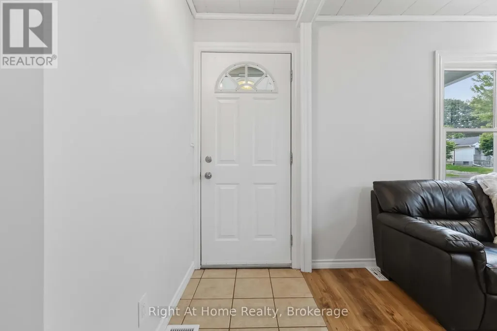
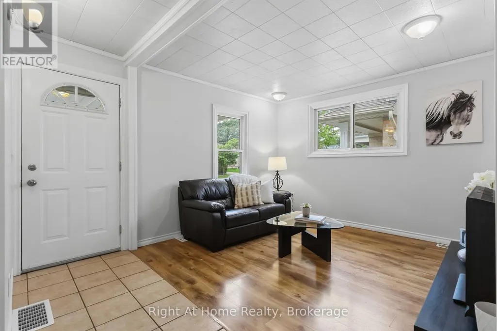
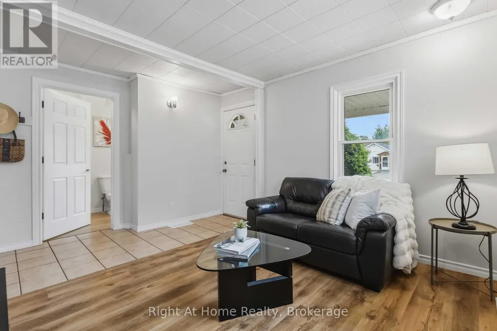
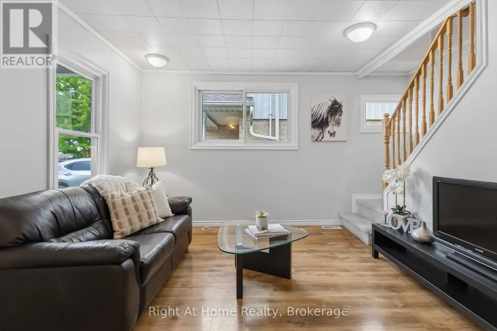
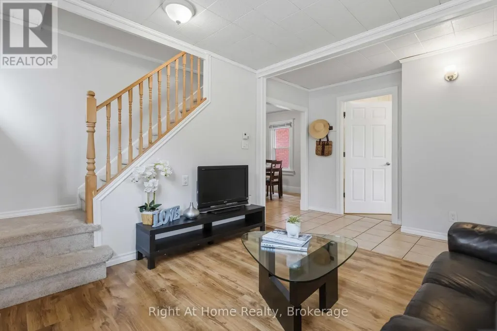
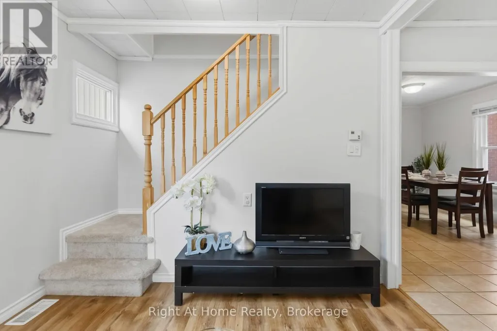
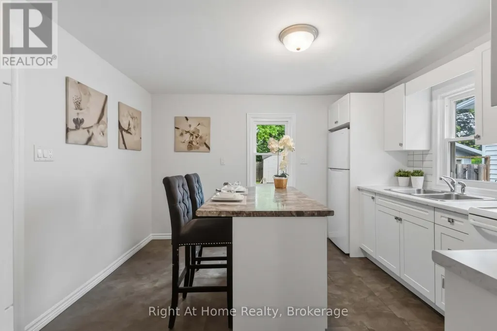
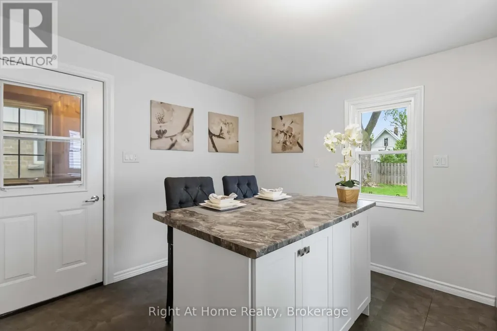
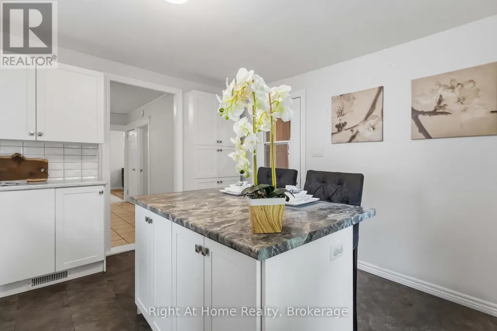
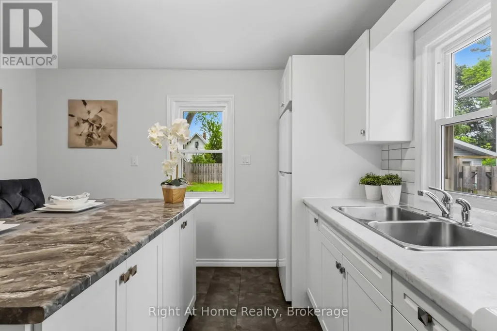
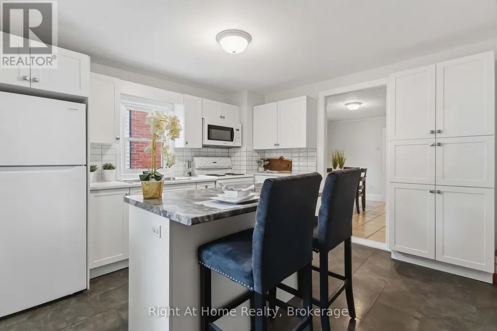
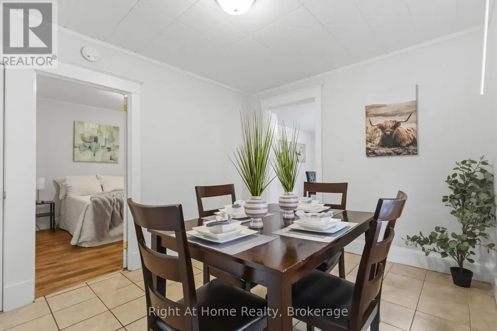
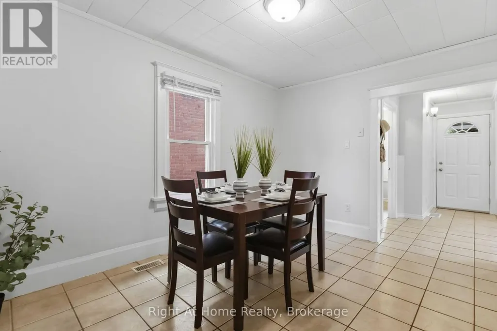
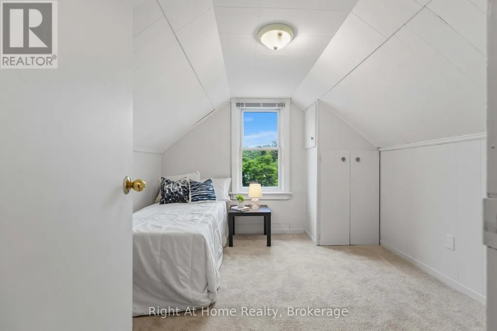
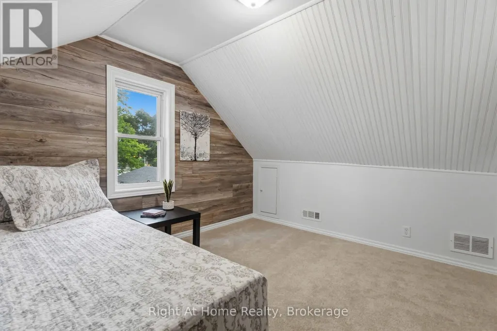
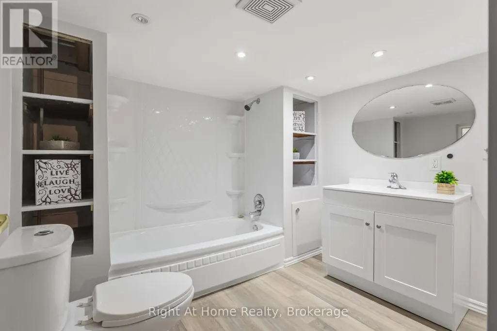
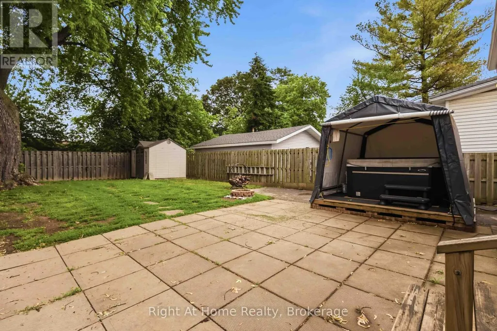
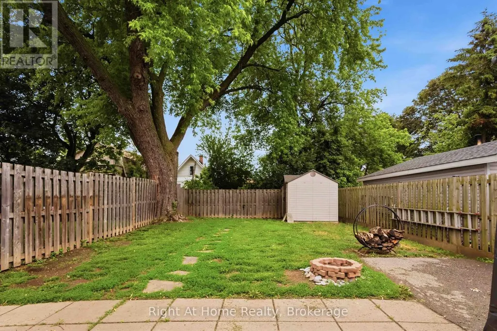
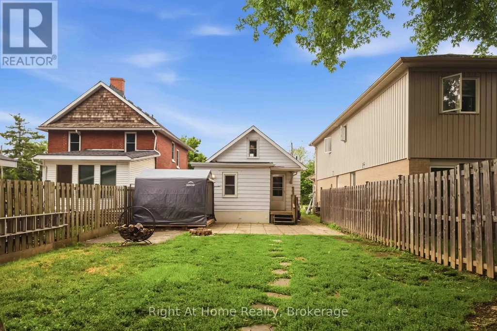
Welcome to this beautifully updated 3 bedroom home that combines comfort, style and convenience. Freshly painted, featuring new carpeting. This move in ready property offers a warm and inviting atmosphere and includes main floor laundry and 2 full baths. The large private lot is great for entertaining, gardening or simply unwinding and a garden shed and a private hot tub for relaxation. The unspoiled basement includes a worktable and a 4 pc bath. Long Driveway can fit 1 full vehicle and perhaps a smaller car or recreational vehicle. Ideally located close to shopping, restaurants and every day amenities. This home offers both convenience and comfort in a desirable location! Whether you are a first-time buyer, investor or simply downsizing this is a fantastic opportunity you won't want to miss! (id:7434)
General Features
| Property Type | Single Family |
|---|---|
| CommunityName | Vanier |
| Building Appliances | Dryer, Microwave, Stove, Washer, Refrigerator |
| Building Cooling Type | Central air conditioning |
| Location Description | Cross Streets: Park Rd & Elmgrove Ave. ** Directions: From Park Rd turn west on Elmgrove, north on Mantrave. |
| Parking Space Total | 1 |
| Foundation Type | Block |
| Building Type | House |
| Ownership Type | Freehold |
| Building.StoriesTotal | 1.5 |
Interior Features
| Building Fireplace Present | False |
|---|---|
| Building Heating Type | Forced air |
| Building Heating Fuel | Natural gas |
| Basement Development | Partially finished |
| Basement Type | N/A (Partially finished) |
| Construction Style Attachment | Detached |
| Flooring Type | Laminate, Ceramic, Carpeted |
| Living Area Range | 700 |
| Bedrooms | 3 |
Exterior Features
| Sewer | Sanitary sewer |
|---|---|
| Exterior Finish | Aluminum siding |
Room Details
| Room | Dimensions | Level | Flooring | Details |
|---|---|---|---|---|
| Bedroom 2 | 3.54 m x 2.78 m | Second level | 2.78 m | |
| Bedroom 3 | 3.14 m x 2.35 m | Second level | 2.35 m | |
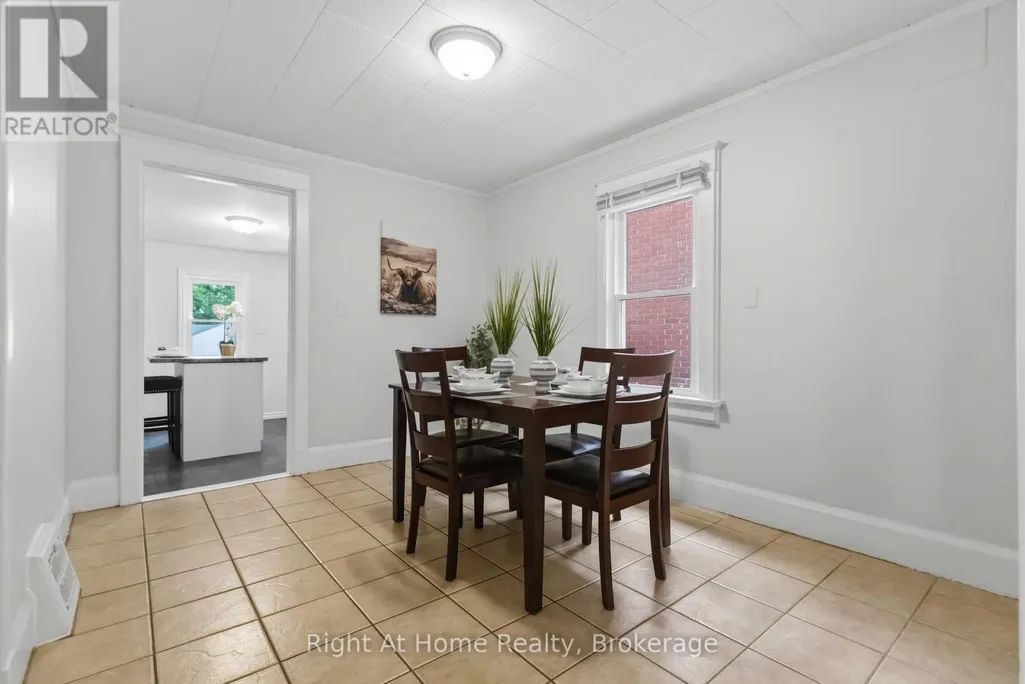
| Dining room | 3.72 m x 2.93 m | Main level | 2.93 m | |
| Kitchen | 3.39 m x 3.63 m | Main level | 3.63 m | |
| Living room | 4.52 m x 3.09 m | Main level | 3.09 m | |
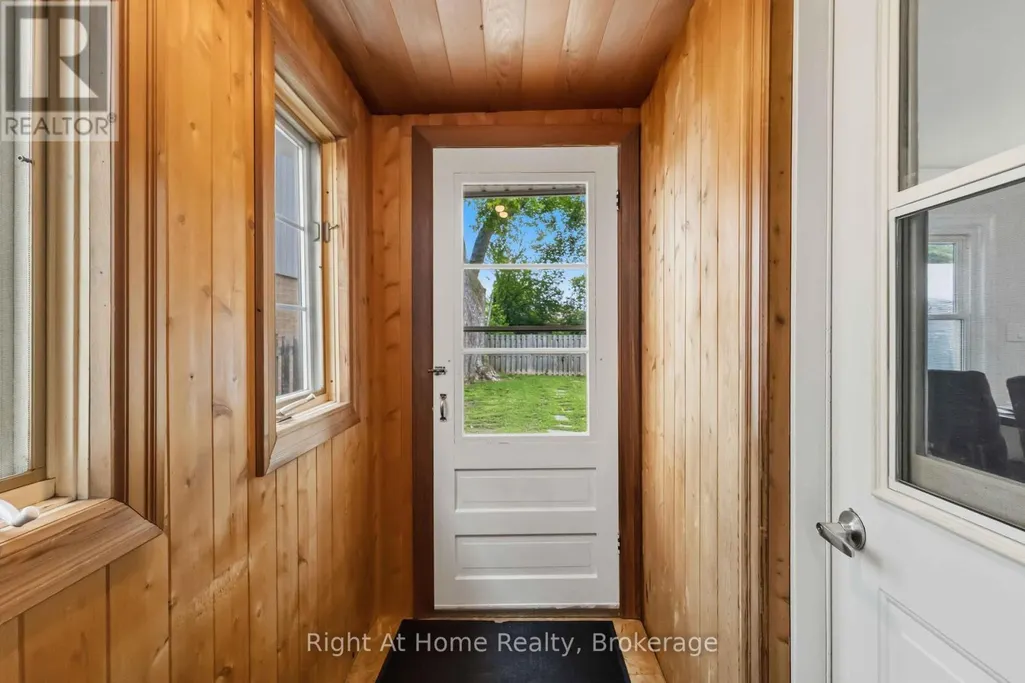
| Mud room | 2.47 m x 1.12 m | Main level | 1.12 m | |
| Primary Bedroom | 2.9 m x 2.87 m | Main level | 2.87 m |
Amenities
- Views
- New Construction
- Adult 55+
- Lease To Own
- No Strata Fees
- Furnished
- Primary On Main
- Air Conditioning
- Seller Finance
- Green
- Fixer Upper
- Horse
- Golf
- Fireplace
- Deck
- Garage
- Basement
- Pool

Property vs Single Family Average in L1J 4R6
Price
In The Neighbourhood
Oshawa (Vanier)
$ 669,999
- Type
- Single Family
- Rooms
- 4 Beds + 1.5 Baths
Keller Williams Energy Real Estate
Oshawa (Vanier)
$ 625,000
- Type
- Single Family
- Rooms
- 3 Beds + 1.5 Baths
Keller Williams Energy Real Estate
Oshawa (Vanier)
$ 670,000
- Type
- Single Family
- Rooms
- 4 Beds + 2.5 Baths
ROYAL LEPAGE TERREQUITY REALTY
