
Just Listed
Address
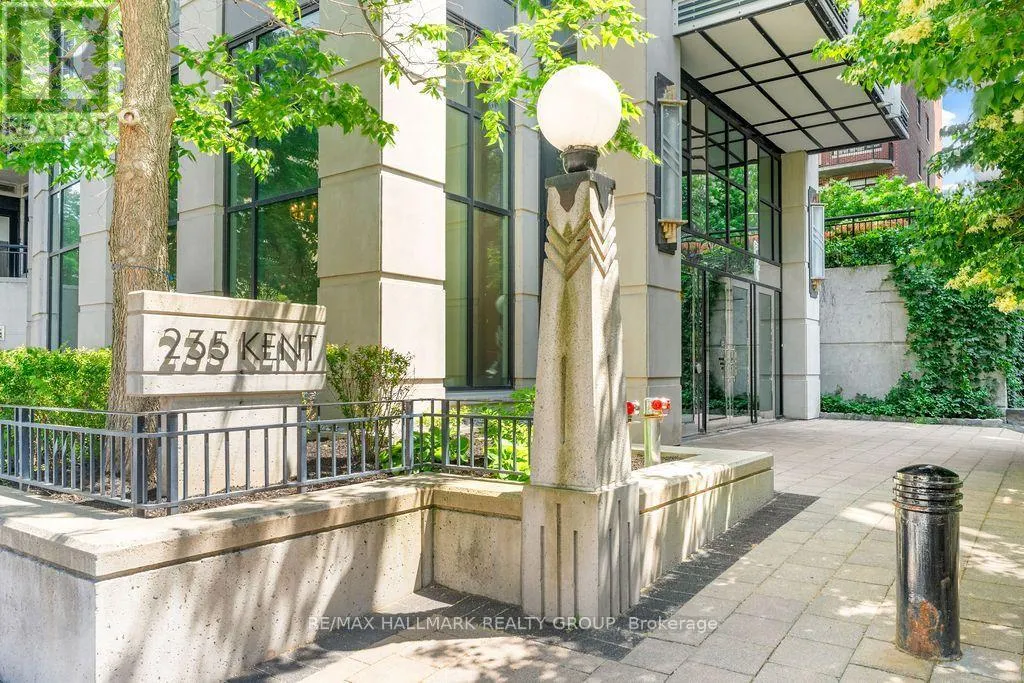
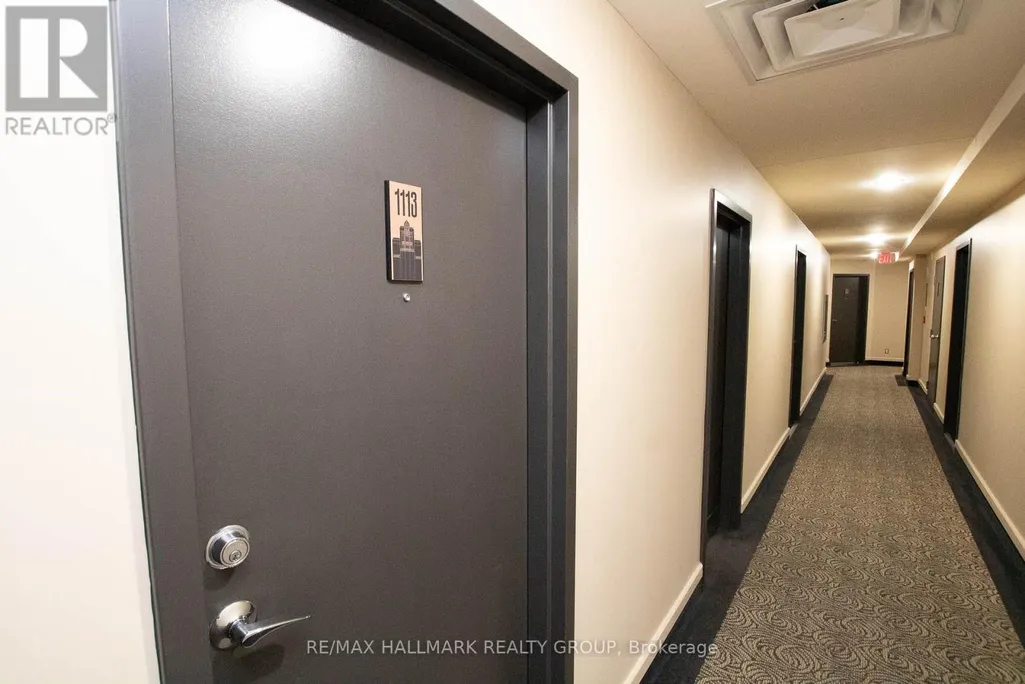
1113 - 235 Kent Street, Ottawa, ON
Price
$ 2,000
Property Attributes
- ID#X13801552
- TypeCondos
- Listing Status Active
- MunicipalityOttawa
- CityOttawa
- Area4102 - Ottawa Centre
- Neighbourhood4102 - Ottawa Centre
- Postal CodeK2P 1Z9
- Style
- Price$ 2,000
- Bedrooms1
- Bathrooms1
- Half Bathrooms0
Data Source:
Canadian Real Estate Association (CREA)
Property Description
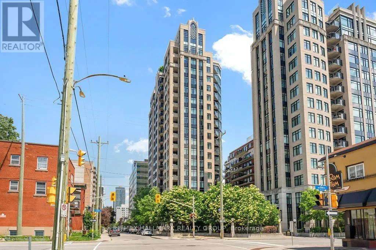
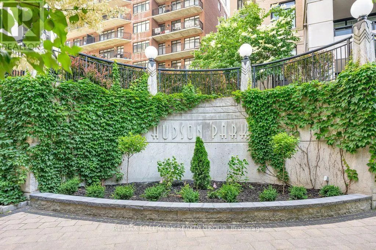
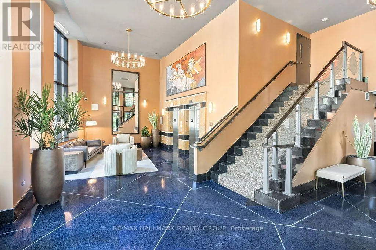
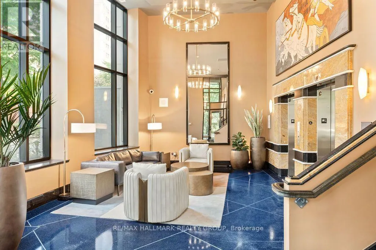
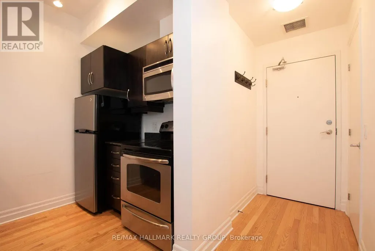
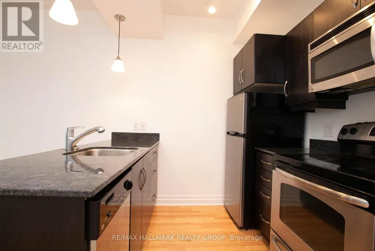
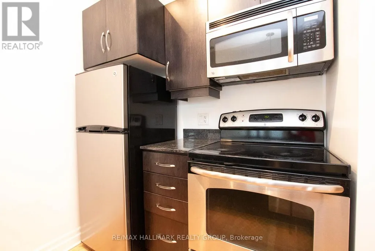
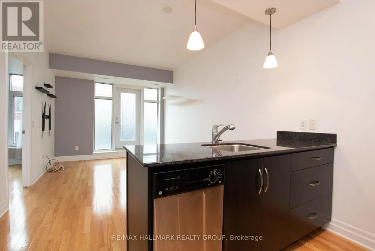
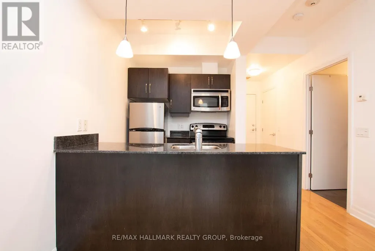
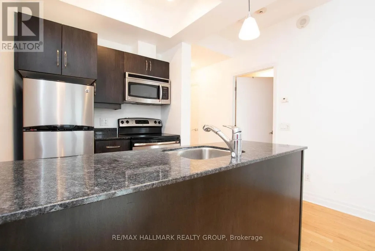
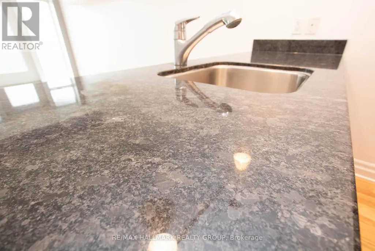
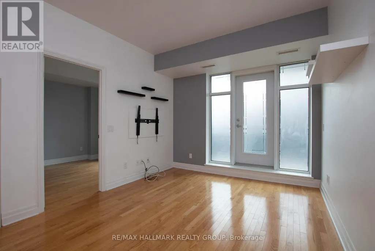
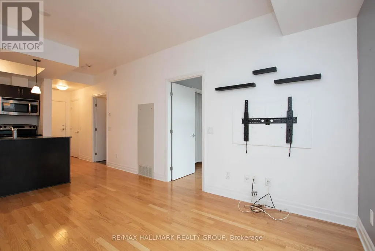
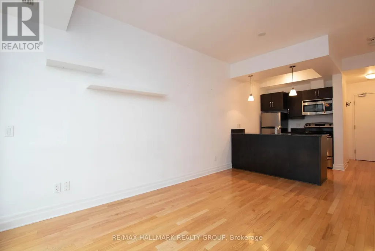
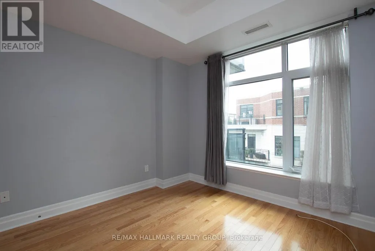
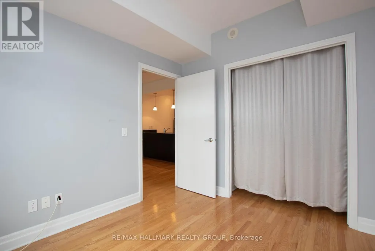
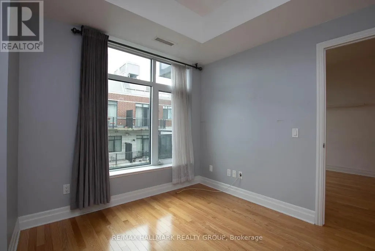
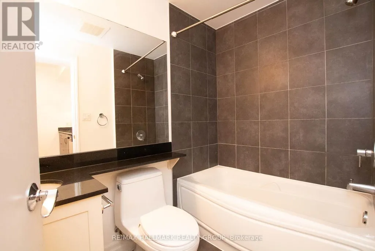
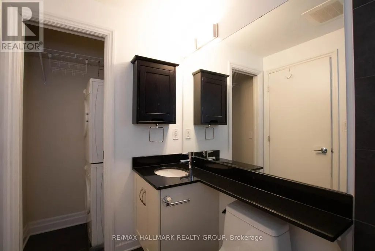
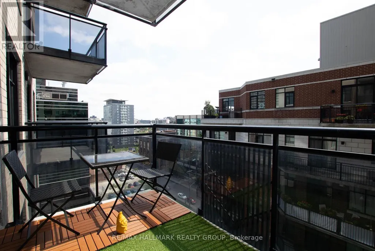
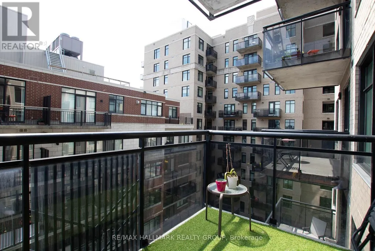
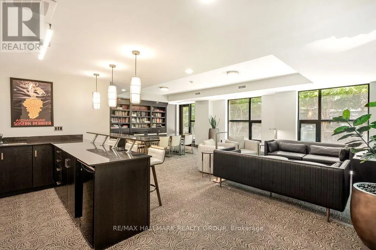
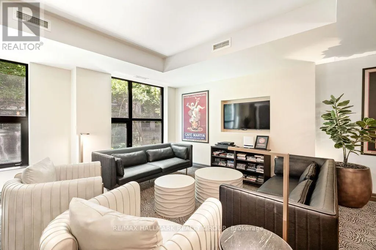
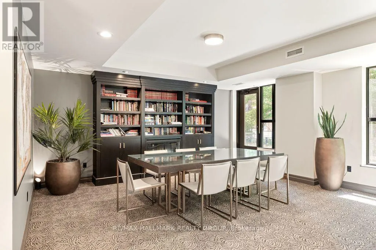
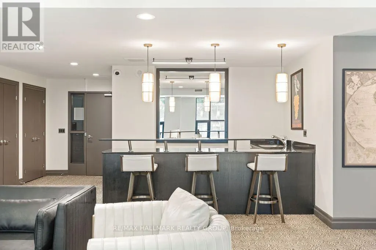
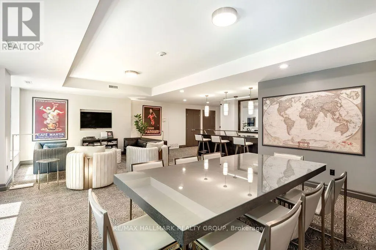
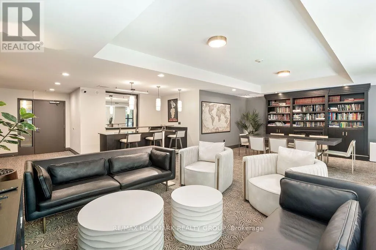
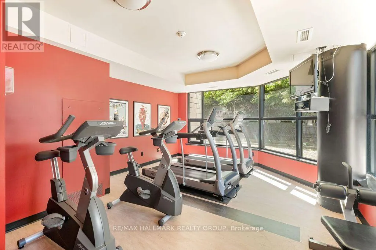
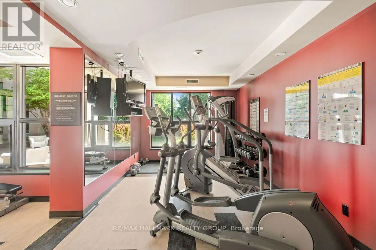
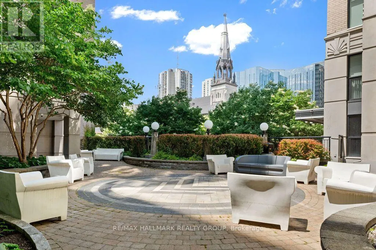
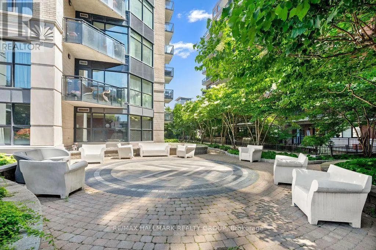
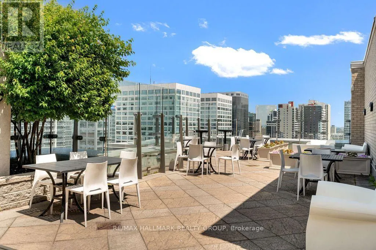
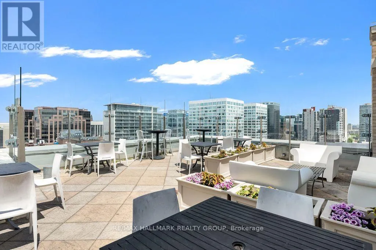
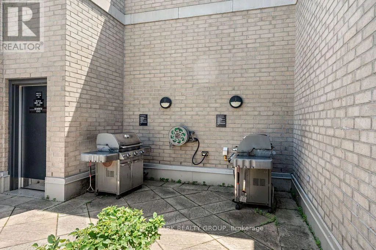
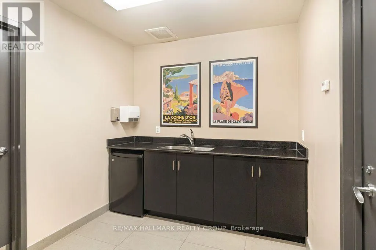
Welcome to Unit 1113 at 235 Kent Street - located in the prestigious Hudson Park Towers. This bright and immaculate one-bedroom apartment offers sophisticated downtown living just moments from Parliament Hill, shopping, restaurants, parks, public transit and the LRT. The open-concept layout is ideal for entertaining, featuring a stylish kitchen with granite countertops, stainless steel appliances and ample storage overlooking the inviting living area. Gleaming hardwood flooring extends throughout the kitchen, living room and spacious bedroom. The full bathroom features a granite-topped vanity, while a convenient laundry closet provides in-unit laundry. Step outside onto the large, south-facing balcony and enjoy an abundance of natural light. Building amenities include: a fitness centre, party room, rooftop terrace with BBQs and heated underground visitor parking. One underground parking space & storage locker are included! Tenant pays hydro (heat and water are included). Available November 1st! (id:7434)
General Features
| Features | Balcony |
|---|---|
| Community Features | Pets not Allowed, Community Centre |
| Property Type | Single Family |
| Lease | 2000.00 |
| CommunityName | 4102 - Ottawa Centre |
| Amenities | Public Transit, Park |
| Building Amenities | Party Room, Visitor Parking, Exercise Centre, Storage - Locker |
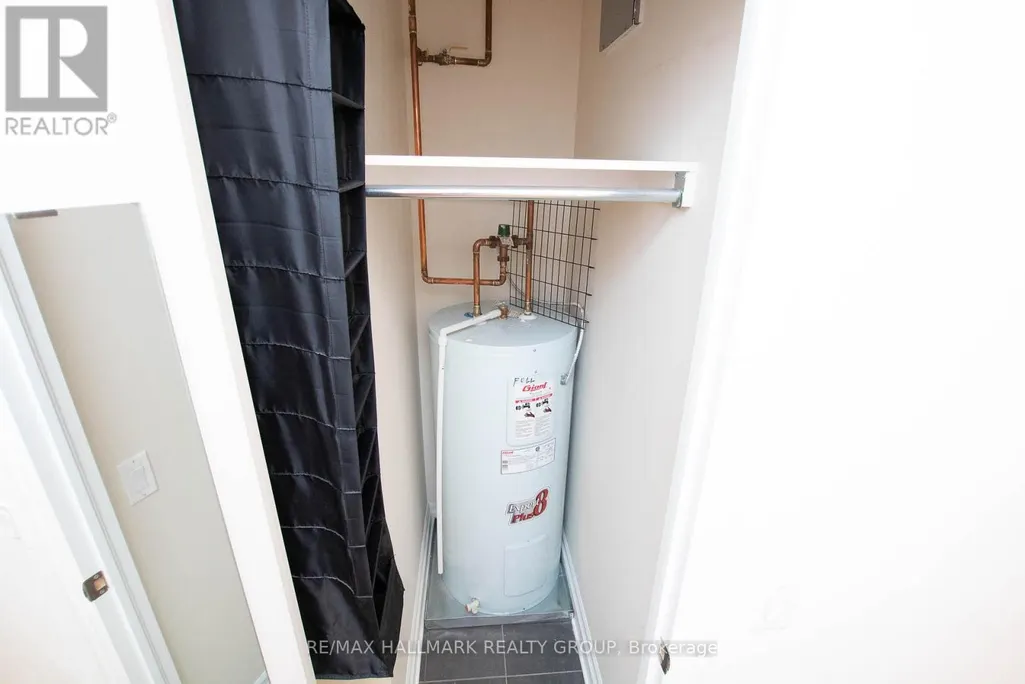
| Building Appliances | Water Heater, Dishwasher, Dryer, Hood Fan, Microwave, Stove, Washer, Refrigerator |
| Building Cooling Type | Central air conditioning |
| Location Description | Cross Streets: Kent St. & Nepean St. ** Directions: Southeast Corner of Kent St. & Nepean St. |
| Parking Space Total | 1 |
| Building Type | Apartment |
| Ownership Type | Condominium/Strata |
Interior Features
| Building Fireplace Present | True |
|---|---|
| Building Heating Type | Forced air |
| Building Heating Fuel | Natural gas |
| Basement Development | Unfinished |
| Basement Type | N/A (Unfinished) |
| Living Area Range | 700 |
| Bedrooms | 1 |
Exterior Features
| Land Amenities | Public Transit, Park |
|---|---|
| Exterior Finish | Concrete |
Room Details
| Room | Dimensions | Level | Flooring | Details |
|---|---|---|---|---|
| Bathroom | 2.28 m x 1.52 m | Main level | 1.52 m | |
| Kitchen | 2.23 m x 1.98 m | Main level | 1.98 m | |
| Laundry room | 0.76 m x 0.76 m | Main level | 0.76 m | |
| Living room | 4.41 m x 3.14 m | Main level | 3.14 m | |
| Other | 2.99 m x 1.65 m | Main level | 1.65 m | |
| Primary Bedroom | 3.04 m x 2.89 m | Main level | 2.89 m |
Amenities
- Views
- New Construction
- Adult 55+
- Lease To Own
- No Strata Fees
- Furnished
- Pets
- Primary On Main
- Air Conditioning
- Seller Finance
- Green
- Fixer Upper
- Horse
- Golf
- Fireplace
- Deck
- Garage
- Basement
- Pool

