

Address
159 Wabikon Crescent, Ottawa, ON
Price
$ 699,900
Property Attributes
- ID#X13741598
- TypeTownhouse
- Listing Status Active
- MunicipalityOttawa
- CityOttawa
- Area2605 - Blossom Park/Kemp Park/Findlay Creek
- Neighbourhood2605 - Blossom Park/Kemp Park/Findlay Creek
- Postal CodeK1X 0H8
- Style
- Price$ 699,900
- Bedrooms3
- Bathrooms2
- Half Bathrooms1
Data Source:
Canadian Real Estate Association (CREA)
Property Description
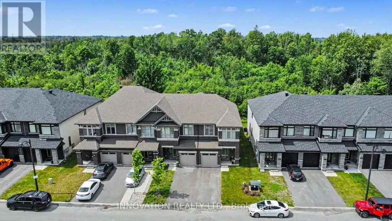
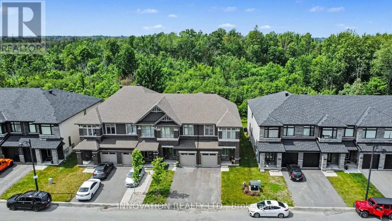
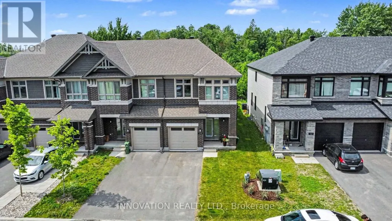
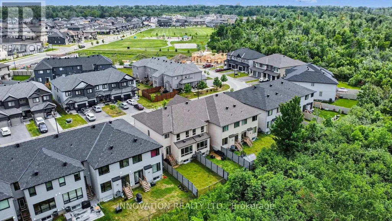
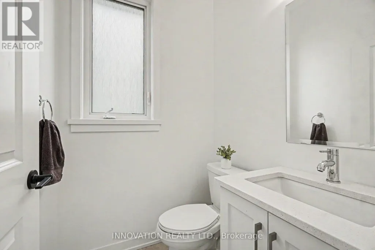
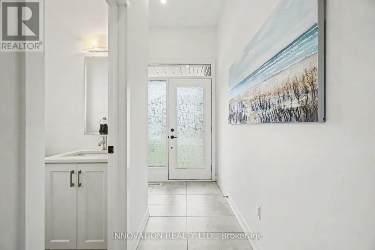
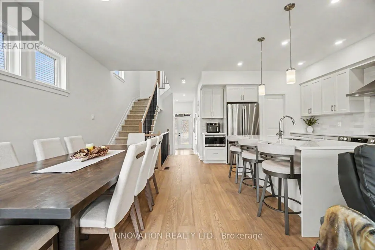
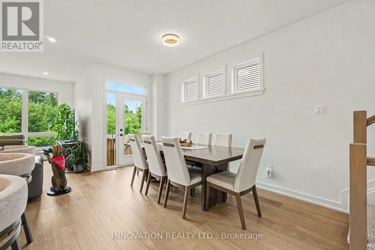
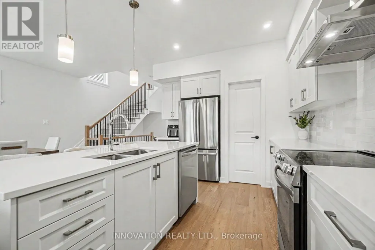
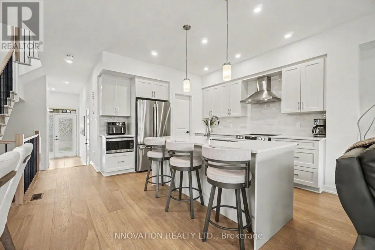
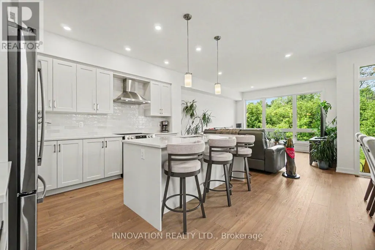
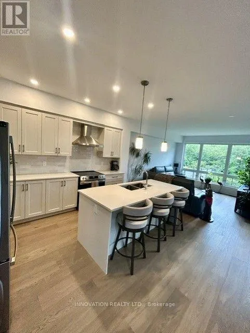
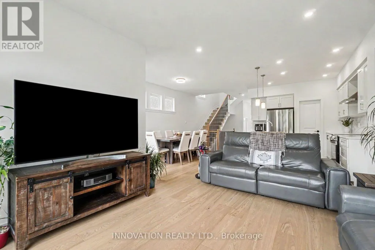
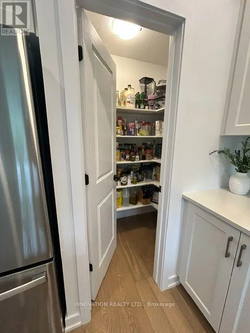
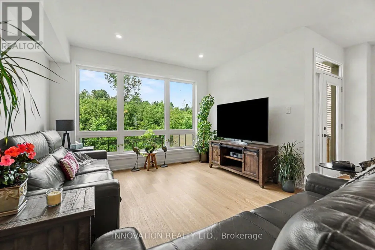
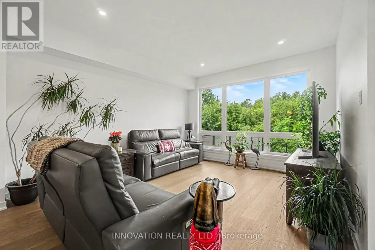
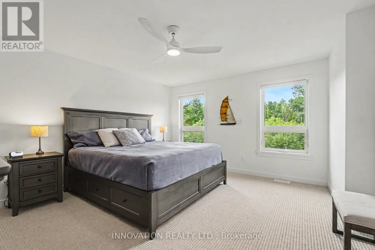
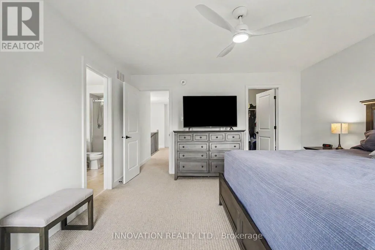
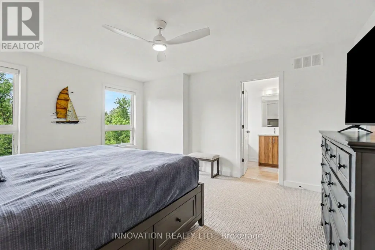
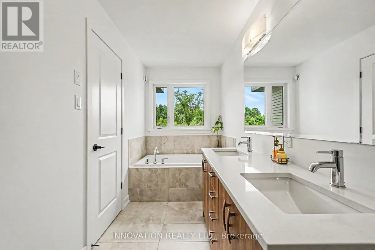
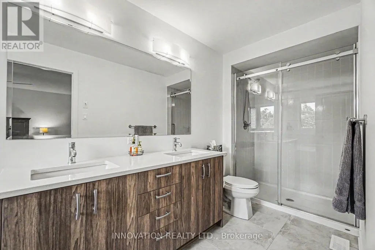
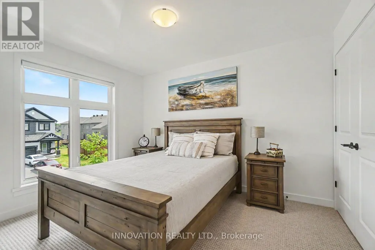
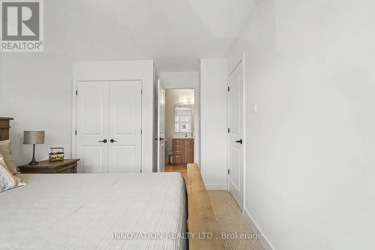
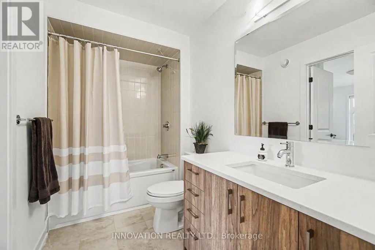
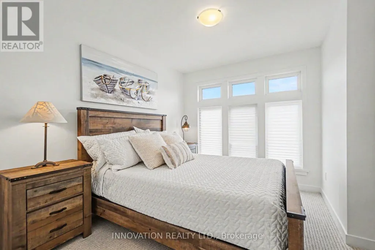
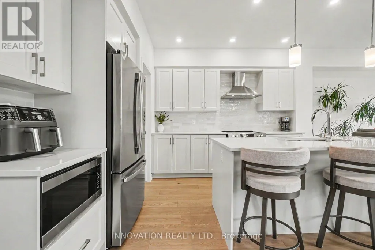
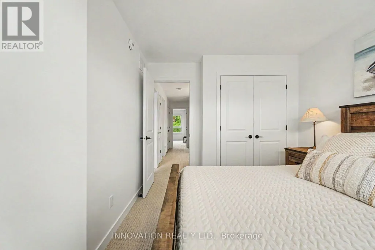
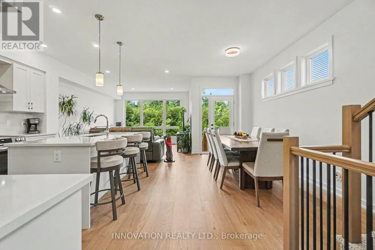
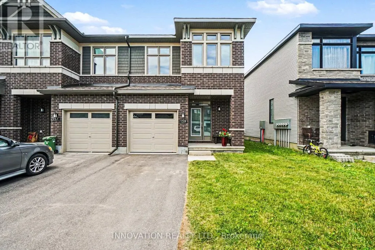
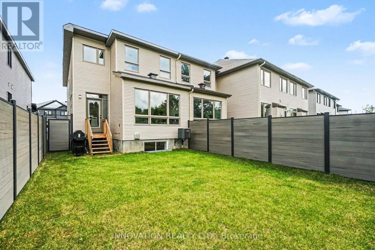
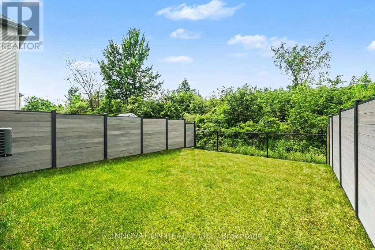
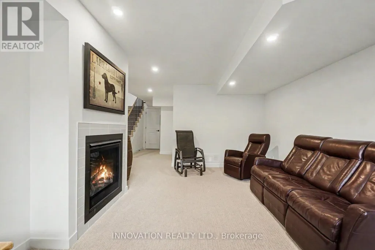
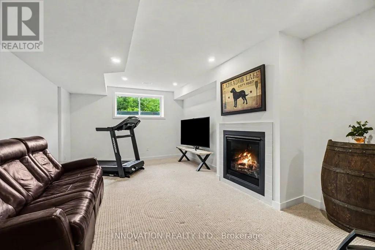
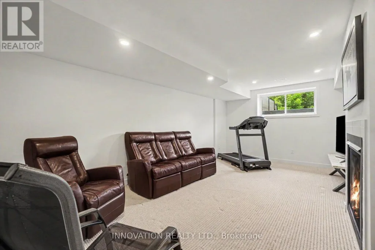
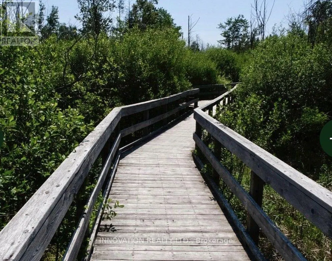
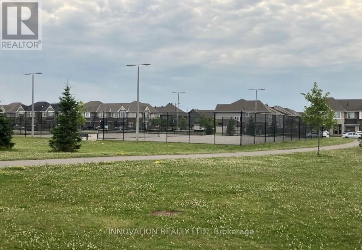
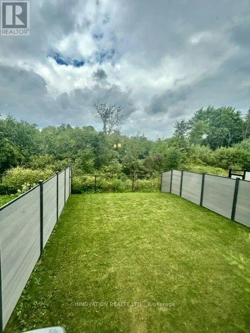
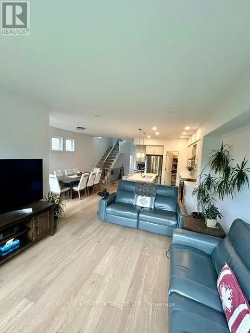
Priced below last year's Builder's advertised price! Built in 2025 & loaded of upgrades. This End-Unit Townhouse has the privacy you've been looking for! Backing onto the FOREST with NO rear neighbours and a fully premium fenced backyard that brings the country to the city. Enjoy the convenient location with the new Farm Boy shopping plaza, Restaurants, groceries, tennis courts, walking paths, parks and so much more, all within walking distance. This home features 2 car parking plus a garage, a very bright modern layout, with white oak flooring, upgraded quartz counters, kitchen pantry, soft close drawers, pot drawers, the 2nd bedroom has it's own private bathroom entry, and large windows throughout. The primary bedroom has a spacious bathroom, soaker tub, double sinks, glass shower and large private window. The finished basement offers a spacious family room with fireplace, ample storage, large fully framed rough-in bathroom and extra storage space to use. Call today for your private showing. At this price, it wont last!. (id:7434)
General Features
| Features | Wooded area |
|---|---|
| Property Type | Single Family |
| Zoning Description | Residential R4Z[2370] |
| CommunityName | 2605 - Blossom Park/Kemp Park/Findlay Creek |
| Amenities | Park |
| Building Age | 0 to 5 years |
| Building Amenities | Fireplace(s) |
| Building Appliances | Water Heater - Tankless, Dishwasher, Dryer, Stove, Washer, Refrigerator |
| Building Cooling Type | Central air conditioning, Air exchanger |
| Location Description | Cross Streets: Miikana Road (Park). ** Directions: Bank Street right onto Miikana, to Wabikon Cres. |
| Parking Space Total | 3 |
| Foundation Type | Poured Concrete |
| Building Type | Row / Townhouse |
| Ownership Type | Freehold |
| Building.StoriesTotal | 2 |
Interior Features
| Building Fireplace Present | True |
|---|---|
| Building Fireplace Total | 1 |
| Building Heating Type | Other |
| Building Heating Fuel | Natural gas |
| Basement Development | Partially finished |
| Basement Type | N/A (Partially finished) |
| Construction Style Attachment | Attached |
| Living Area Range | 1500 |
| Bedrooms | 3 |
Exterior Features
| Land Amenities | Park |
|---|---|
| Sewer | Sanitary sewer |
| Exterior Finish | Brick, Hardboard |
| Fence Type | Fenced yard |
Room Details
| Room | Dimensions | Level | Flooring | Details |
|---|---|---|---|---|
| Bathroom | 4.89 m x 1.7 m | Second level | 1.7 m | |
| Bedroom 2 | 2.77 m x 4.34 m | Second level | 4.34 m | |
| Bedroom 3 | 2.9 m x 3.6 m | Second level | 3.6 m | |
| Dining room | 2.75 m x 6.33 m | Main level | 6.33 m | |
| Family room | 5.85 m x 3.37 m | Basement | 3.37 m | |
| Foyer | 1.94 m x 4.14 m | Main level | 4.14 m | |
| Kitchen | 3.98 m x 2.98 m | Main level | 2.98 m | |
| Laundry room | 1.59 m x 0.93 m | Second level | 0.93 m | |
| Living room | 3.71 m x 4.58 m | Main level | 4.58 m | |
| Other | 2.53 m x 3.9 m | Basement | 3.9 m | |
| Pantry | 1.27 m x 3.7 m | Main level | 3.7 m | |
| Primary Bedroom | 3.97 m x 4.27 m | Second level | 4.27 m | |
| Utility room | 2.36 m x 2 m | Basement | 2 m | |
| Workshop | 3.2 m x 4.01 m | Basement | 4.01 m |
Amenities
- Views
- New Construction
- Adult 55+
- Lease To Own
- No Strata Fees
- Furnished
- Pets
- Primary On Main
- Air Conditioning
- Seller Finance
- Green
- Fixer Upper
- Horse
- Golf
- Fireplace
- Deck
- Garage
- Basement
- Pool

Property vs Townhouse Average in K1X 0H8
Price
