
Open House Sun, Sep 20th 02:00 PM - 04:00 PM
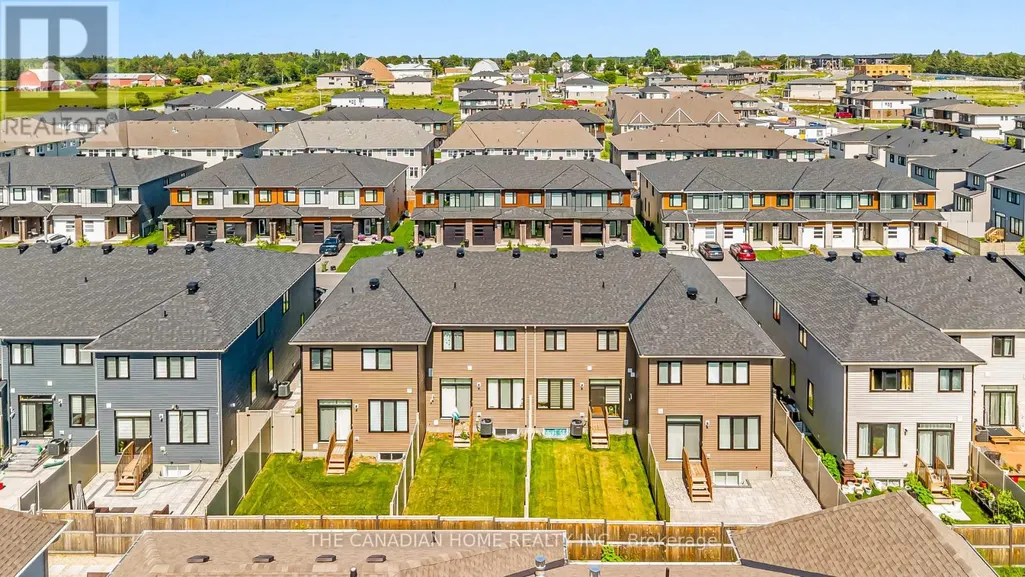
Address
921 Clarkia Street, Ottawa, ON
Price
$ 649,900
Open House Sun, Sep 20th 02:00 PM - 04:00 PM
Property Attributes
- ID#X13743576
- TypeTownhouse
- Listing Status Active
- MunicipalityOttawa
- CityOttawa
- Area2605 - Blossom Park/Kemp Park/Findlay Creek
- Neighbourhood2605 - Blossom Park/Kemp Park/Findlay Creek
- Postal CodeK1T 0Y2
- Style
- Price$ 649,900
- Bedrooms3
- Bathrooms2
- Half Bathrooms1
Data Source:
Canadian Real Estate Association (CREA)
Property Description
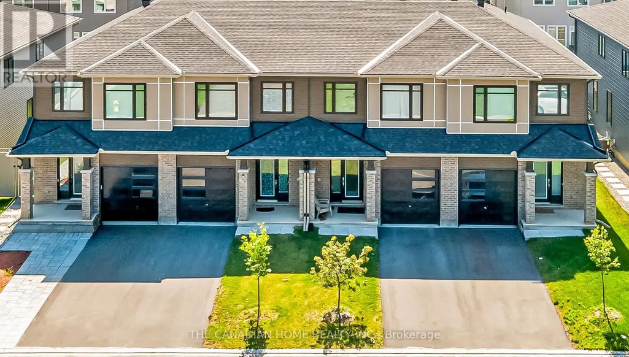
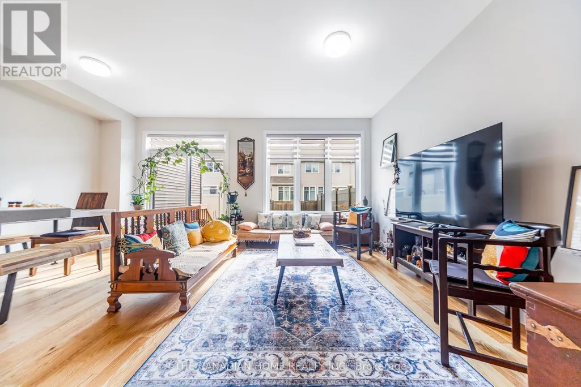
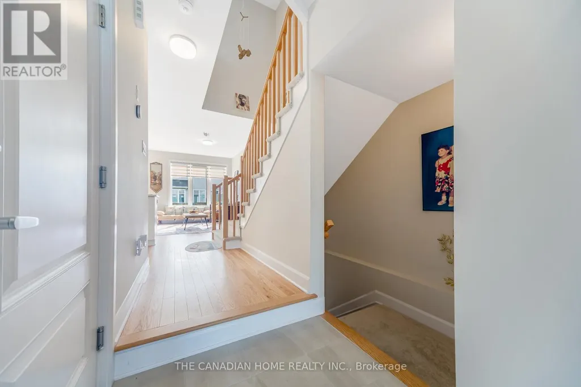
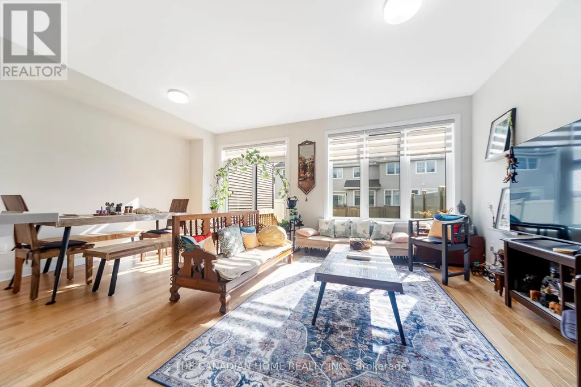
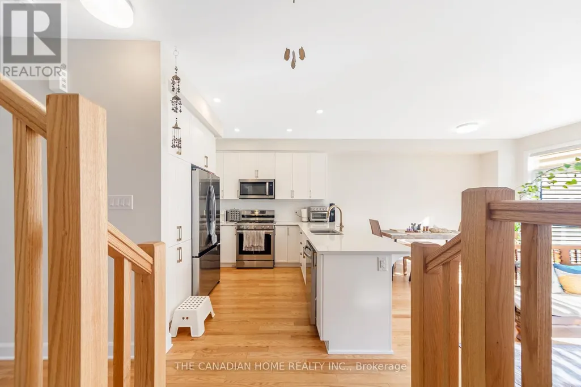
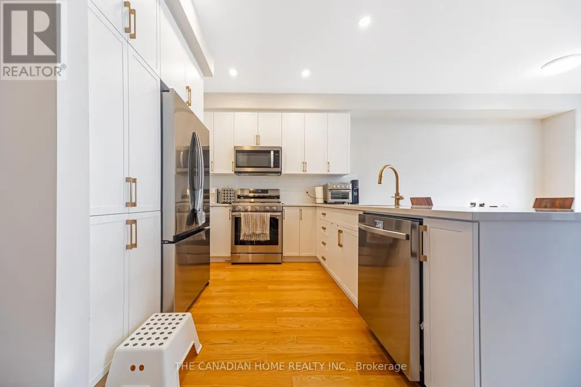
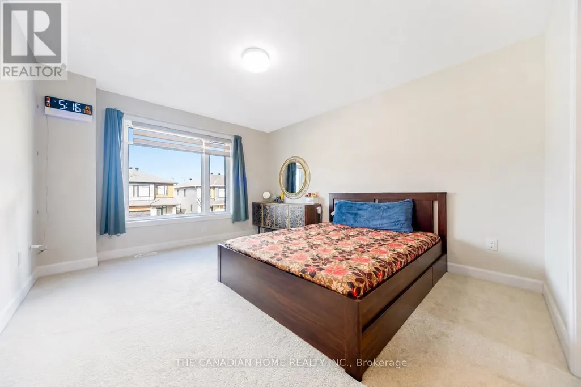
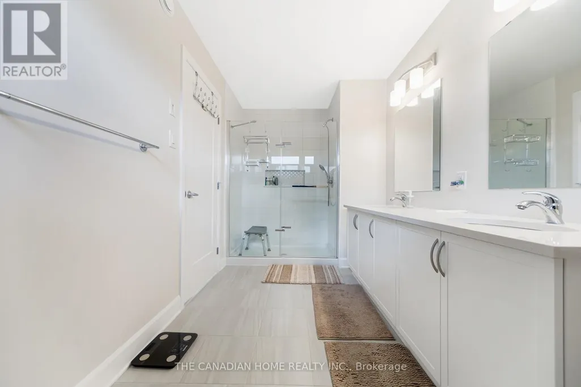
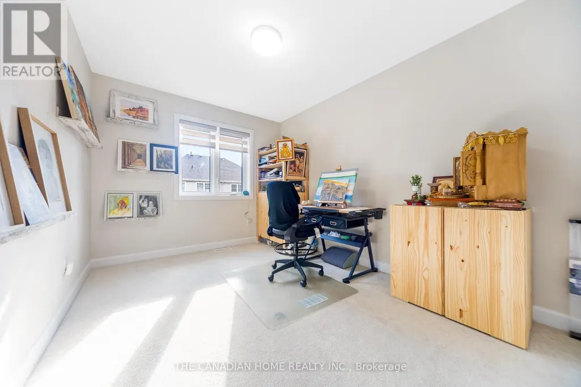
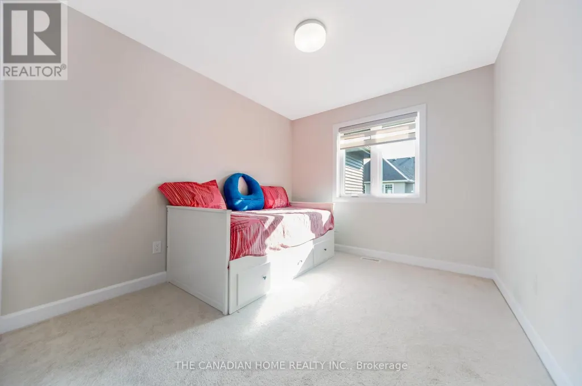
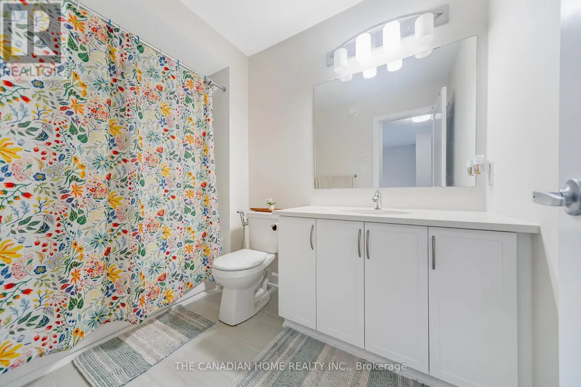
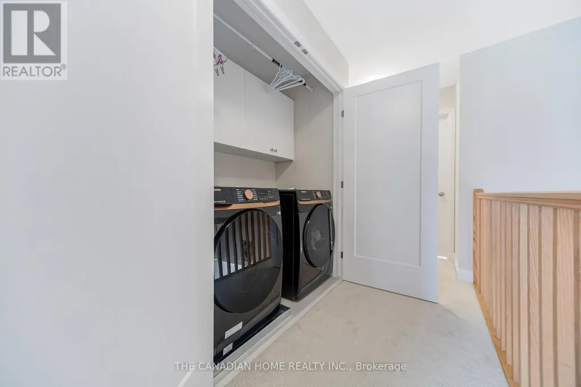
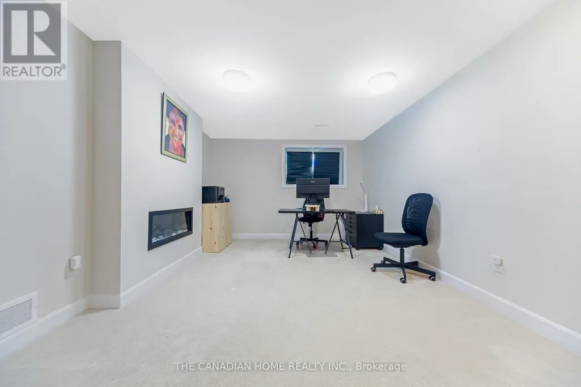
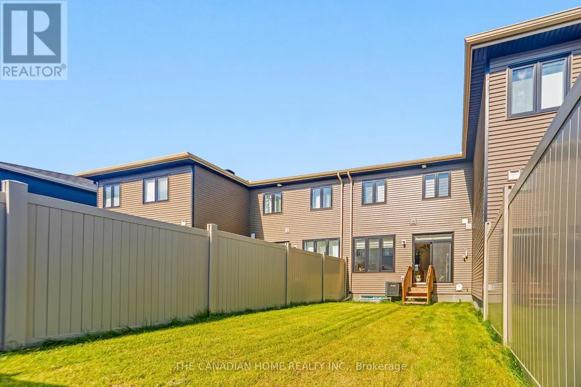
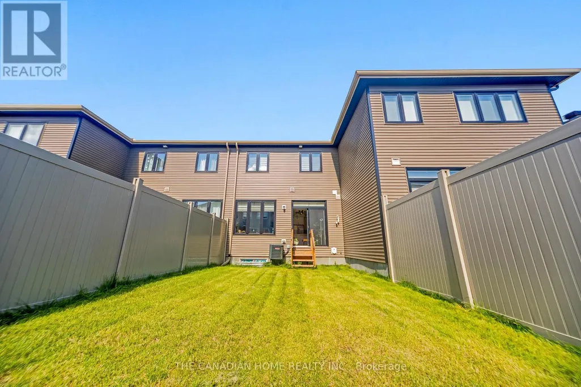
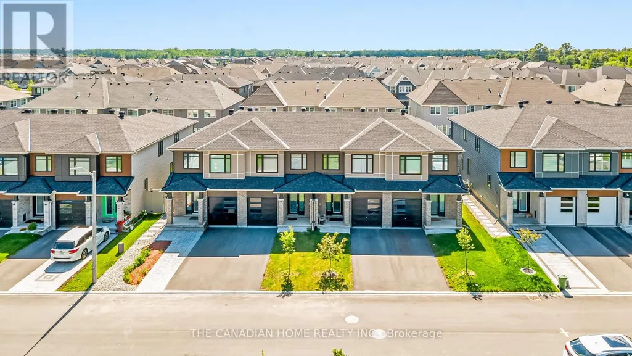
Welcome to this stunning Tartan home in highly desirable Findlay Creek, offering over $20,000 in premium upgrades and a bright, modern open-concept layout perfect for family living. The beautiful kitchen features quartz countertops, a gas stove, stainless steel appliances, and a large centre island, while thoughtful additions such as full fencing, gutters, and a smart garage auto-closer add everyday convenience. Upstairs, you'll find three spacious bedrooms, including a primary suite with a walk-in closet and glass-shower ensuite, along with the convenience of second-floor laundry. The finished lower level is filled with natural light from a large lookout window and features a cozy gas fireplace, making it an ideal space for a family room, gym, media room, or home office. Perfectly located for growing families, this home is just steps from a community garden, close to the new French school and two additional schools, and minutes from parks, trails, shopping, and the upcoming Leitrim LRT Station. A beautifully upgraded home in an unbeatable location in Findlay Creek living at its finest! (id:7434)
General Features
| Property Type | Single Family |
|---|---|
| CommunityName | 2605 - Blossom Park/Kemp Park/Findlay Creek |
| Building Appliances | Garage door opener remote(s) |
| Building Cooling Type | Central air conditioning |
| Location Description | Cross Streets: Barrett Farm Dr. ** Directions: Letirim Rd to Kelly Farm Dr to Barrett Farm Dr to Clarkia. |
| Parking Space Total | 2 |
| Foundation Type | Poured Concrete |
| Building Type | Row / Townhouse |
| Ownership Type | Freehold |
| Building.StoriesTotal | 2 |
Interior Features
| Building Fireplace Present | True |
|---|---|
| Building Heating Type | Forced air |
| Building Heating Fuel | Natural gas |
| Basement Development | Finished |
| Basement Type | N/A (Finished) |
| Construction Style Attachment | Attached |
| Living Area Range | 1500 |
| Bedrooms | 3 |
Exterior Features
| Sewer | Sanitary sewer |
|---|---|
| Exterior Finish | Brick |
Room Details
| Room | Dimensions | Level | Flooring | Details |
|---|---|---|---|---|
| Bedroom | 2.85 m x 3.65 m | Second level | 3.65 m | |
| Dining room | 3.59 m x 3.11 m | Ground level | 3.11 m | |
| Kitchen | 3.11 m x 3.42 m | Ground level | 3.42 m | |
| Living room | 3.58 m x 2.59 m | Ground level | 2.59 m | |
| Recreational, Games room | 6.71 m x 3.52 m | Basement | 3.52 m |
Amenities
- Views
- New Construction
- Adult 55+
- Lease To Own
- No Strata Fees
- Furnished
- Pets
- Primary On Main
- Air Conditioning
- Seller Finance
- Green
- Fixer Upper
- Horse
- Golf
- Fireplace
- Deck
- Garage
- Basement
- Pool

Property vs Townhouse Average in K1T 0Y2
Price
